Site + priorities
Existing conditions, property use, architecture, views, access, utilities, drainage signals, and decision criteria.
Site relationships, use, circulation, grade, planting, materials, lighting, maintenance, phasing, and budget belong in the same conversation.

Expanded design content helps prospects understand that a drawing is not decoration—it is a tool for aligning priorities, scope, materials, constraints, and future work.
Start with the property →Exact deliverables, measurements, engineering, permits, reviews, and revisions would be defined in a real proposal.
Existing conditions, property use, architecture, views, access, utilities, drainage signals, and decision criteria.
Spatial organization, circulation, gathering zones, material character, planting mood, and project boundaries.
Canopy, screening, evergreen structure, seasonal sequence, habitat value, and maintenance expectations.
Stone, paving, walls, steps, wood, metal, gravel, and relationships to the building.
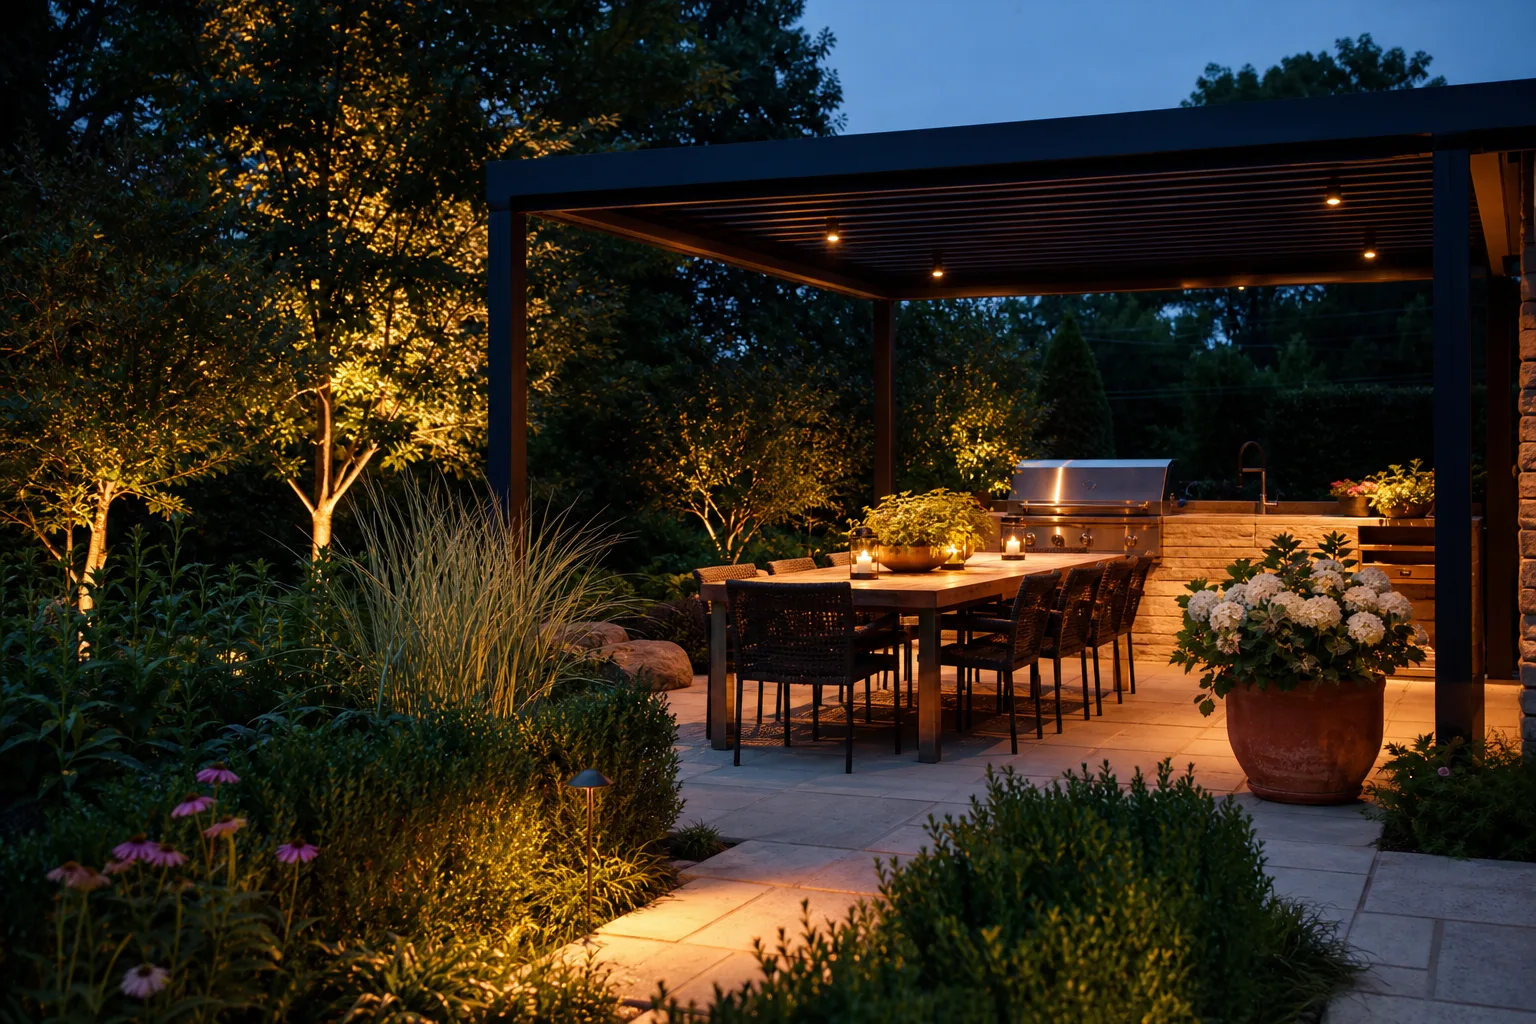
Path and step safety, specimen trees, architecture, gathering areas, glare control, and darkness where it matters.
What should happen together, what can wait, and where early choices affect later cost or disruption.

A useful design process turns preferences and site observations into choices the owner can understand, question, price, and phase.
Users, priorities, aesthetic direction, known constraints, timing, budget, and unresolved questions.
The broad organization of walks, rooms, planting, grade, views, and circulation.
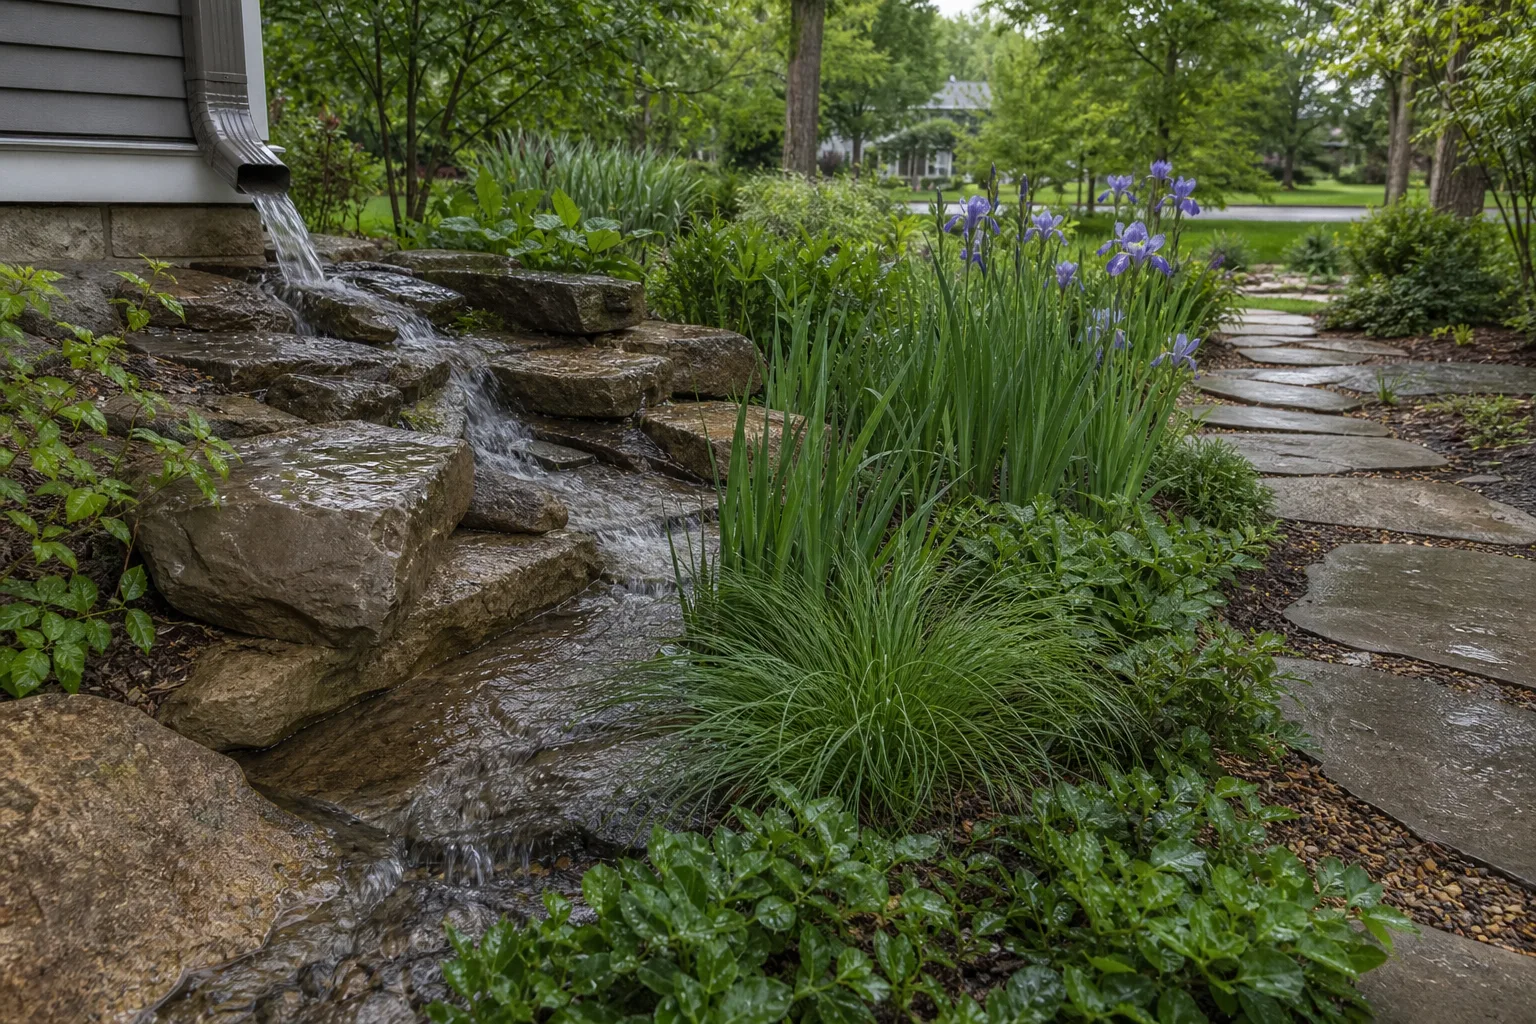
Stone, structures, lighting, planting, drainage relationships, details, and specialist coordination.
Defined scope, responsibilities, assumptions, alternates, phasing, and next approvals.
Observation continues after the first drawing. Plant availability, stone character, nighttime conditions, drainage behavior, and field discoveries can all refine the work.

The answer varies with the property and the qualifications required, so a real proposal must define the boundary.
Sometimes it is only enough to align direction. Construction, permitting, grading, structural, electrical, or engineering information may require more documentation and other professionals.
A real agreement should specify review milestones, included revision rounds, response timing, and what counts as a change in direction.
A budget range should shape the work from the beginning. Design can clarify scope, but it cannot remove uncertainty in access, quantities, market pricing, or concealed conditions.
That is a contract question. The real provider should state permitted use, ownership, reuse, and what is delivered at each stage.