Master planning
A connected vision for circulation, gathering, planting, lighting, privacy, grading, and future phases.
Landscape design →Outdoor rooms, useful circulation, layered planting, practical drainage, and seasonal structure shaped around how the property is actually used.
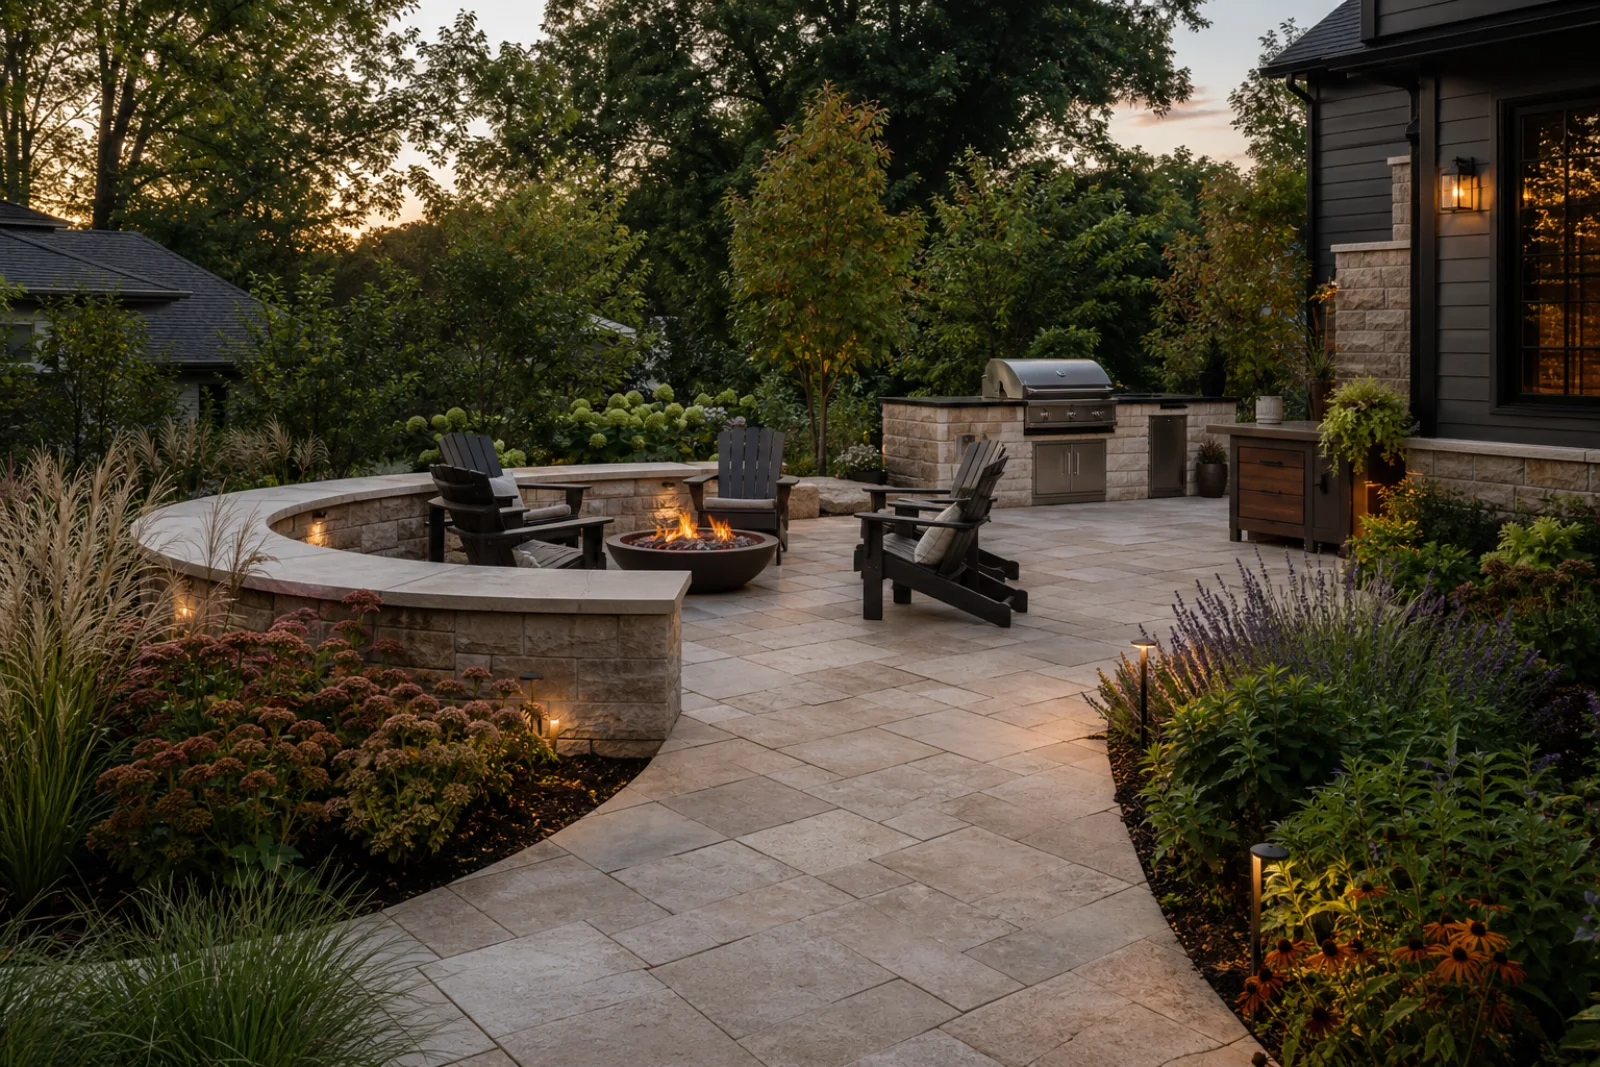
Dining for eight, morning coffee, a dog route, safer steps, better shade, a view from the kitchen, or less water at the foundation—those needs organize the plan.
This fictional page demonstrates deeper copy and multiple paths without claiming licenses, project volume, or customer outcomes.
A connected vision for circulation, gathering, planting, lighting, privacy, grading, and future phases.
Landscape design →Patios, steps, walks, low walls, gathering zones, and restrained built elements.
Patios + stonework →Trees, shrubs, perennials, grasses, screening, habitat value, and seasonal sequence.
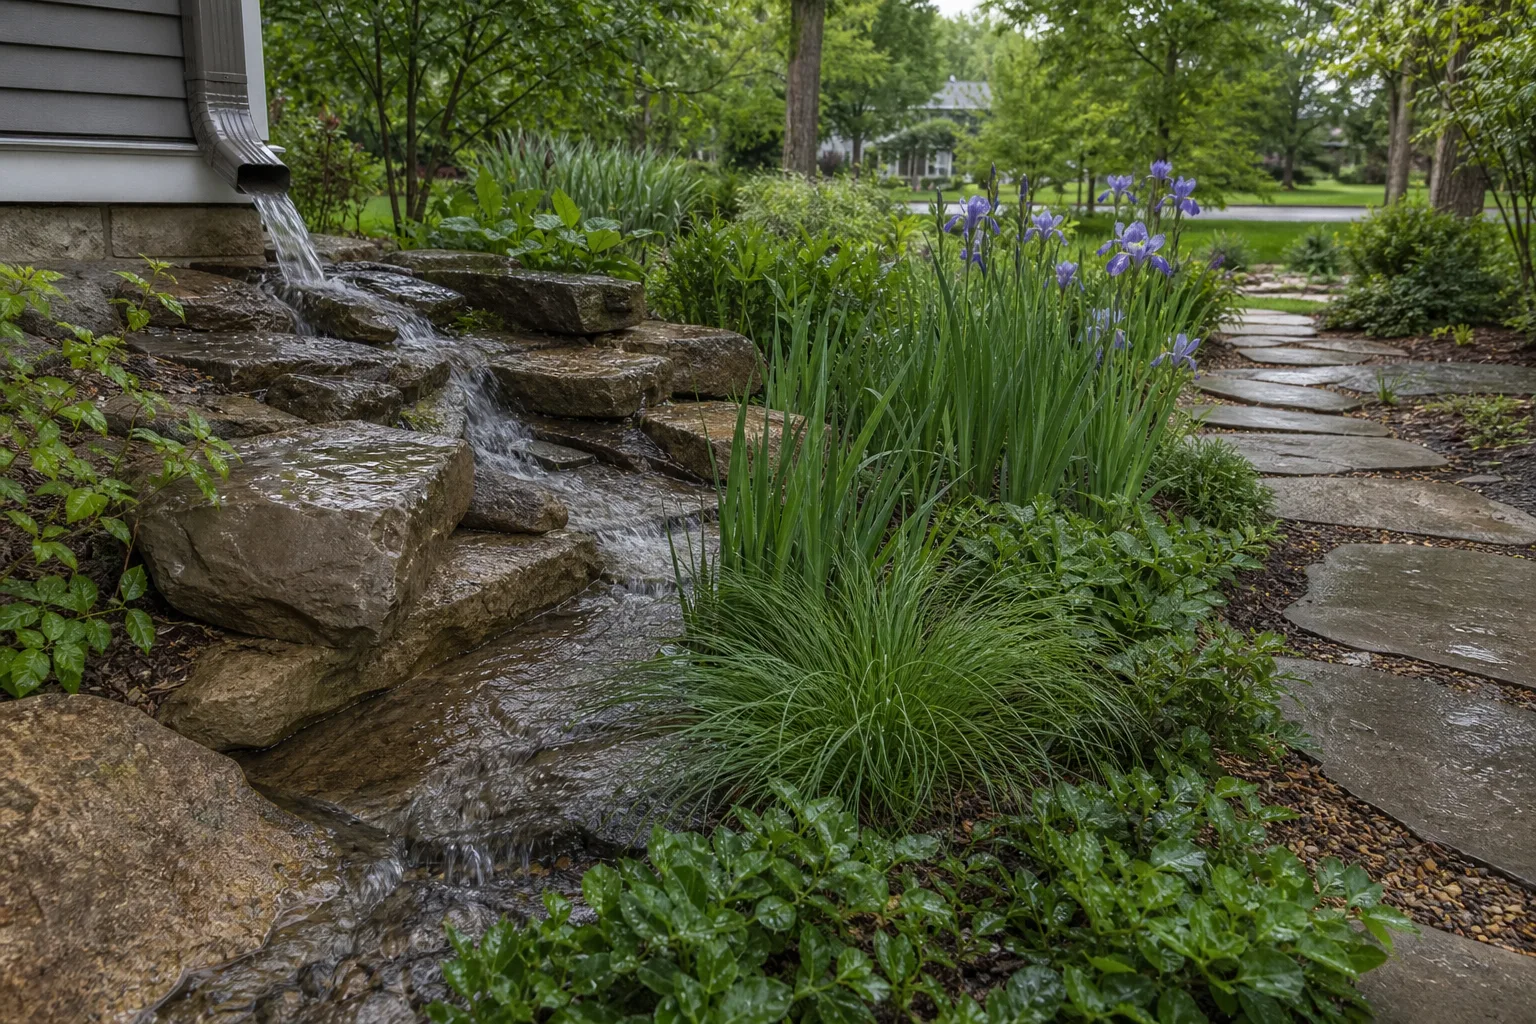
Planting + gardens →Grading, swales, rain gardens, downspout relationships, and surface-water planning.
Drainage + grading →Subtle path, step, tree, and terrace lighting incorporated during design.
Outdoor lighting →Selective care and enhancements intended for landscapes with layered planting.
Seasonal care →Concept ranges help visitors self-qualify. A real estimate depends on design, access, quantities, utilities, grading, permits, materials, market pricing, and site discoveries.
Example: front planting refresh, defined beds, a small walk adjustment, or a contained seasonal improvement.
Example: a patio and planting composition, front approach, drainage-led renovation, or phased backyard plan.
Example: several outdoor rooms, substantial masonry, grading, utilities, planting, lighting, and coordination.
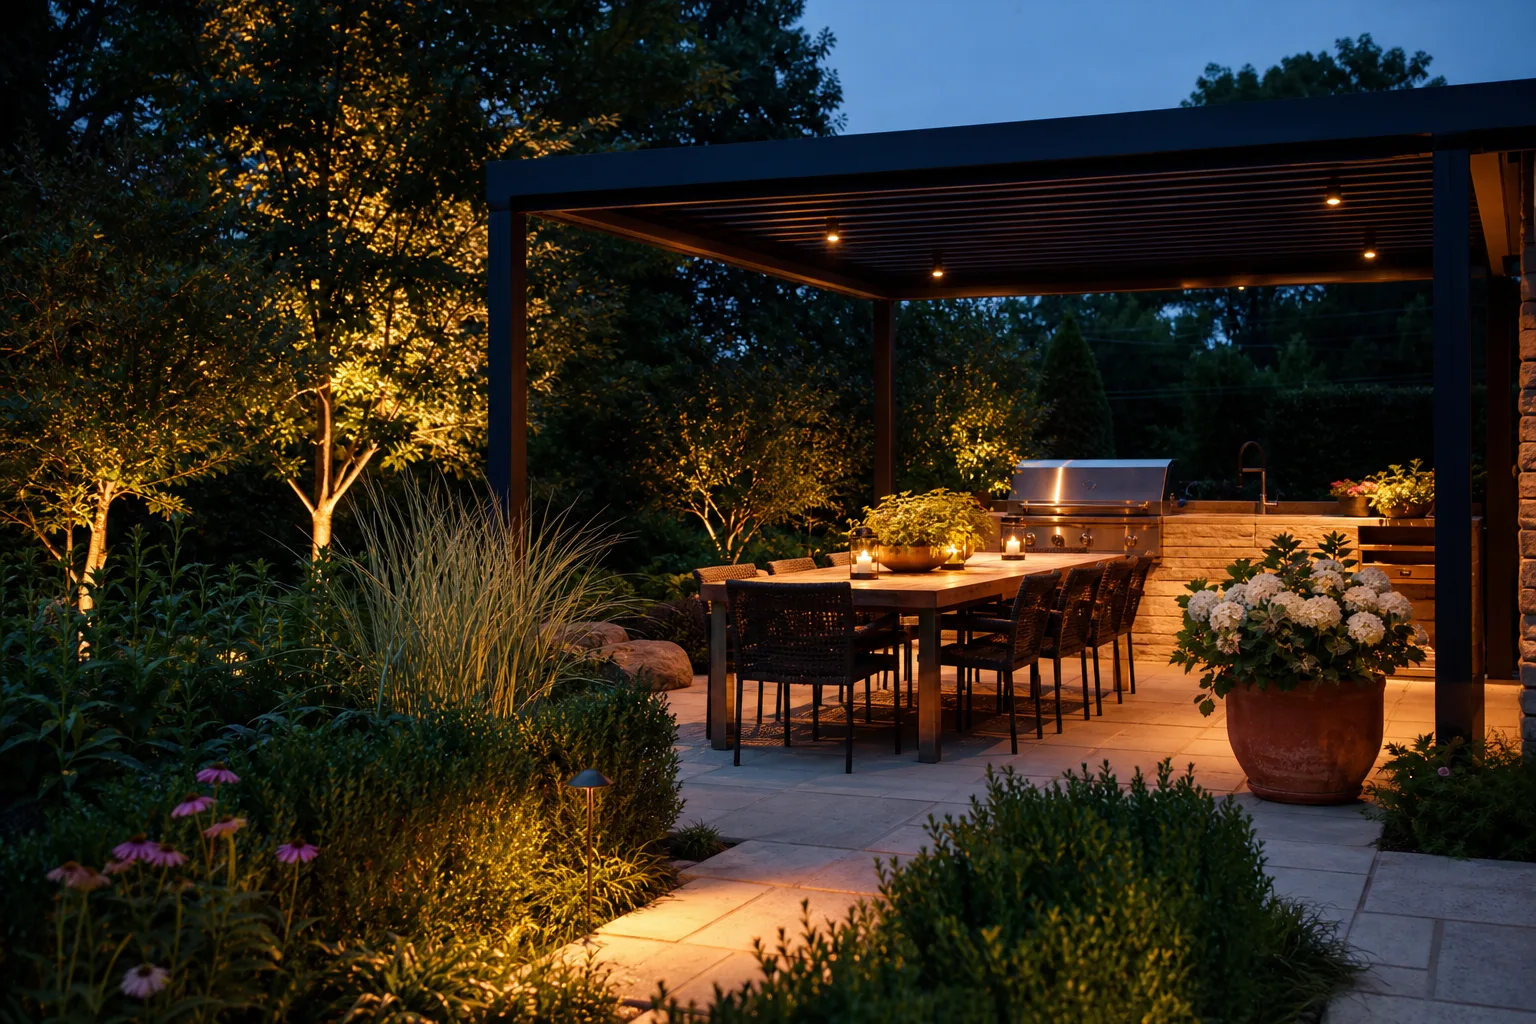
Circulation, task light, gathering light, glare, plant silhouettes, and dark edges all shape how an outdoor room feels at night.
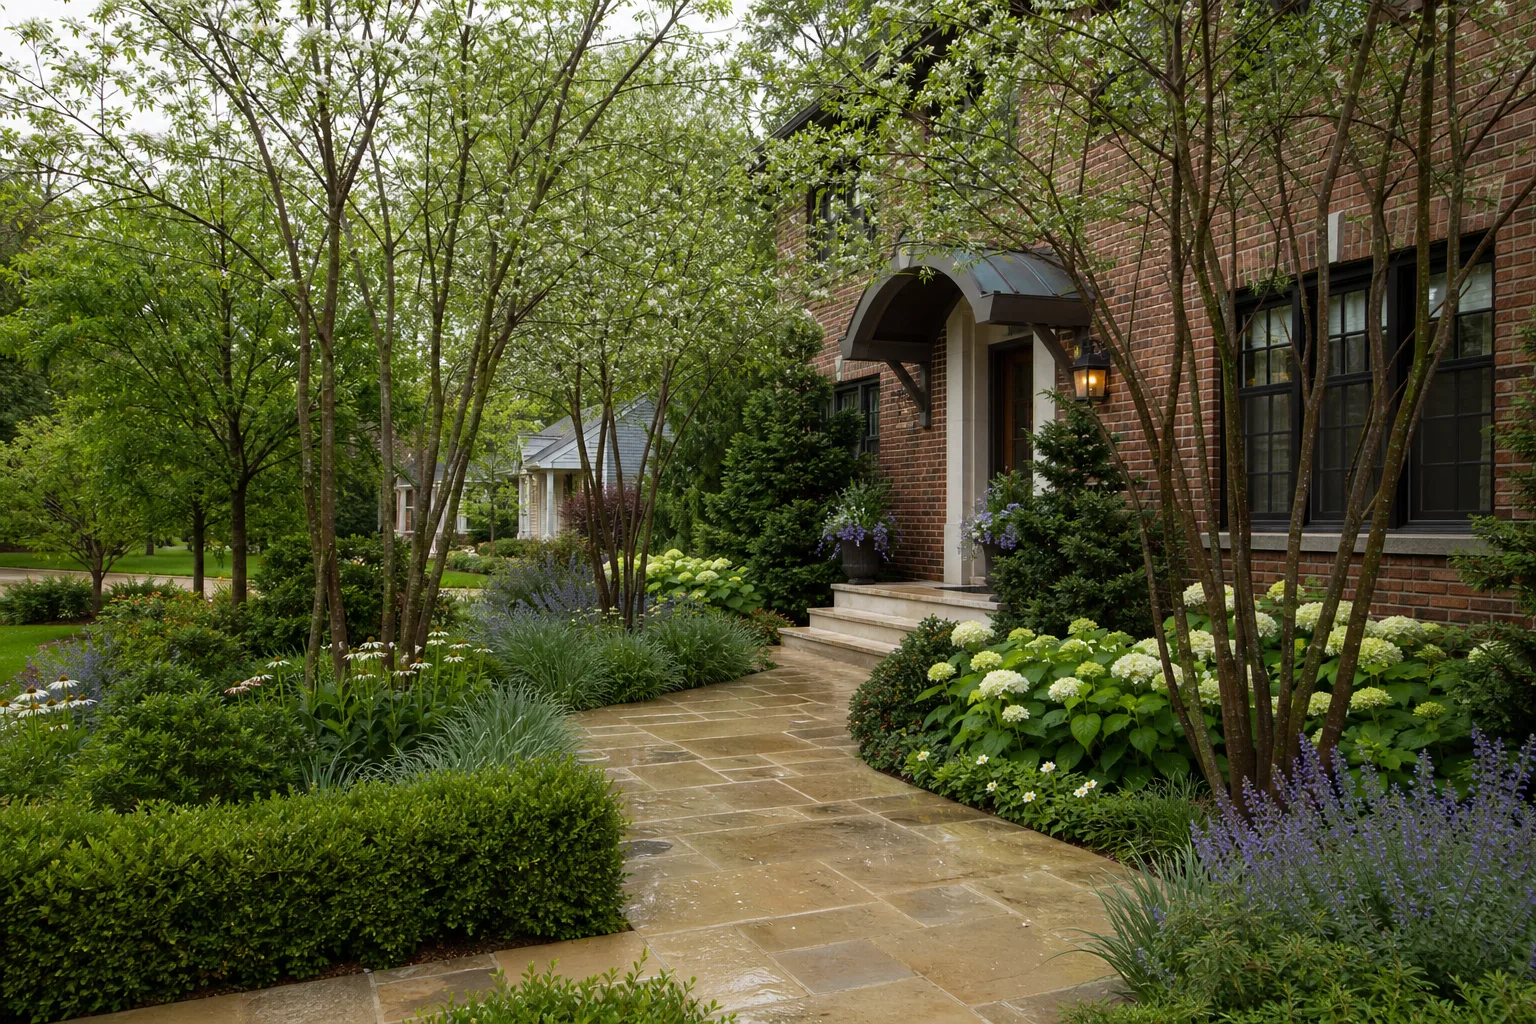
A residential plan becomes more useful when it connects the front door, side access, everyday backyard use, seasonal planting, and the less glamorous systems that keep the property functioning.

A fuller service site can qualify the project while helping the homeowner prepare for a useful first conversation.
Yes. Mature trees, established shrubs, useful walls, good soil, and successful garden communities may deserve to remain. The plan should separate assets from liabilities.
Door thresholds, scale, material relationships, comfortable circulation, furniture clearances, views, shade, and planting at the edge.
Yes, when the master sequence protects access and avoids rebuilding drainage, base work, utilities, or finished surfaces later.
No. They are fictional planning examples only. A real provider must assess the property and issue a written proposal.