Patios + terraces
Dining, gathering, cooking, and flexible open areas sized around furniture, circulation, and architecture.
Patios, walks, steps, walls, and built edges should support movement and daily life without turning the entire yard into one hard surface.
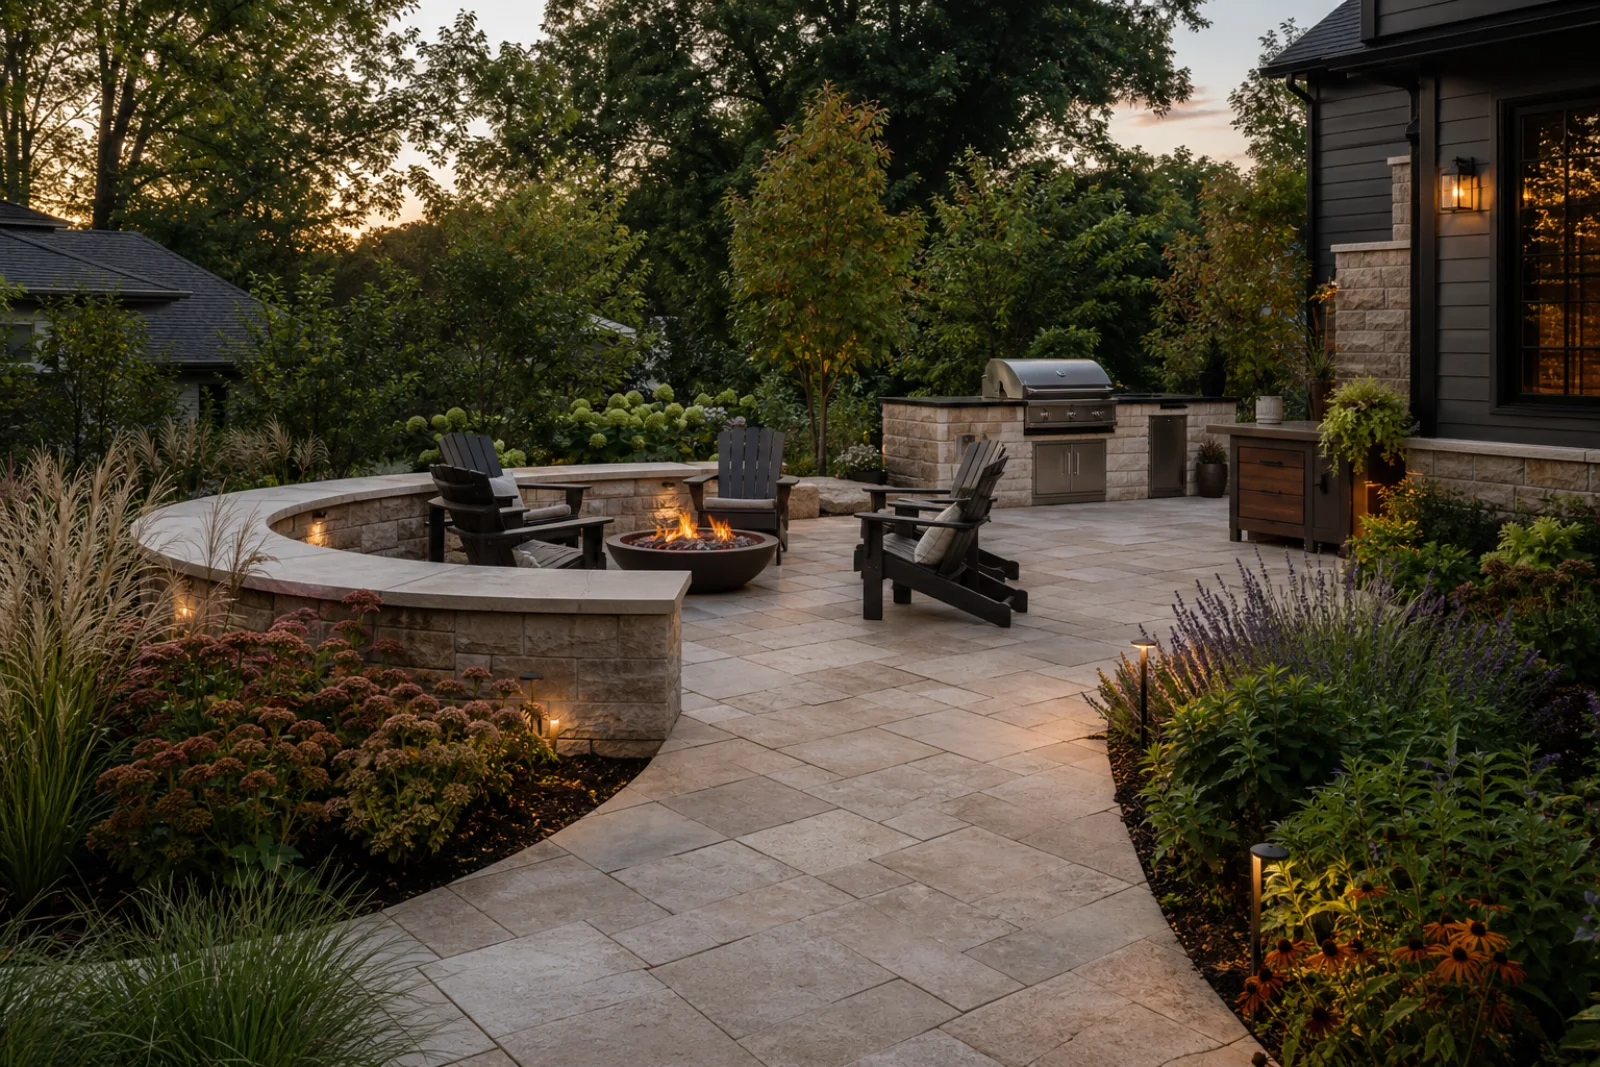
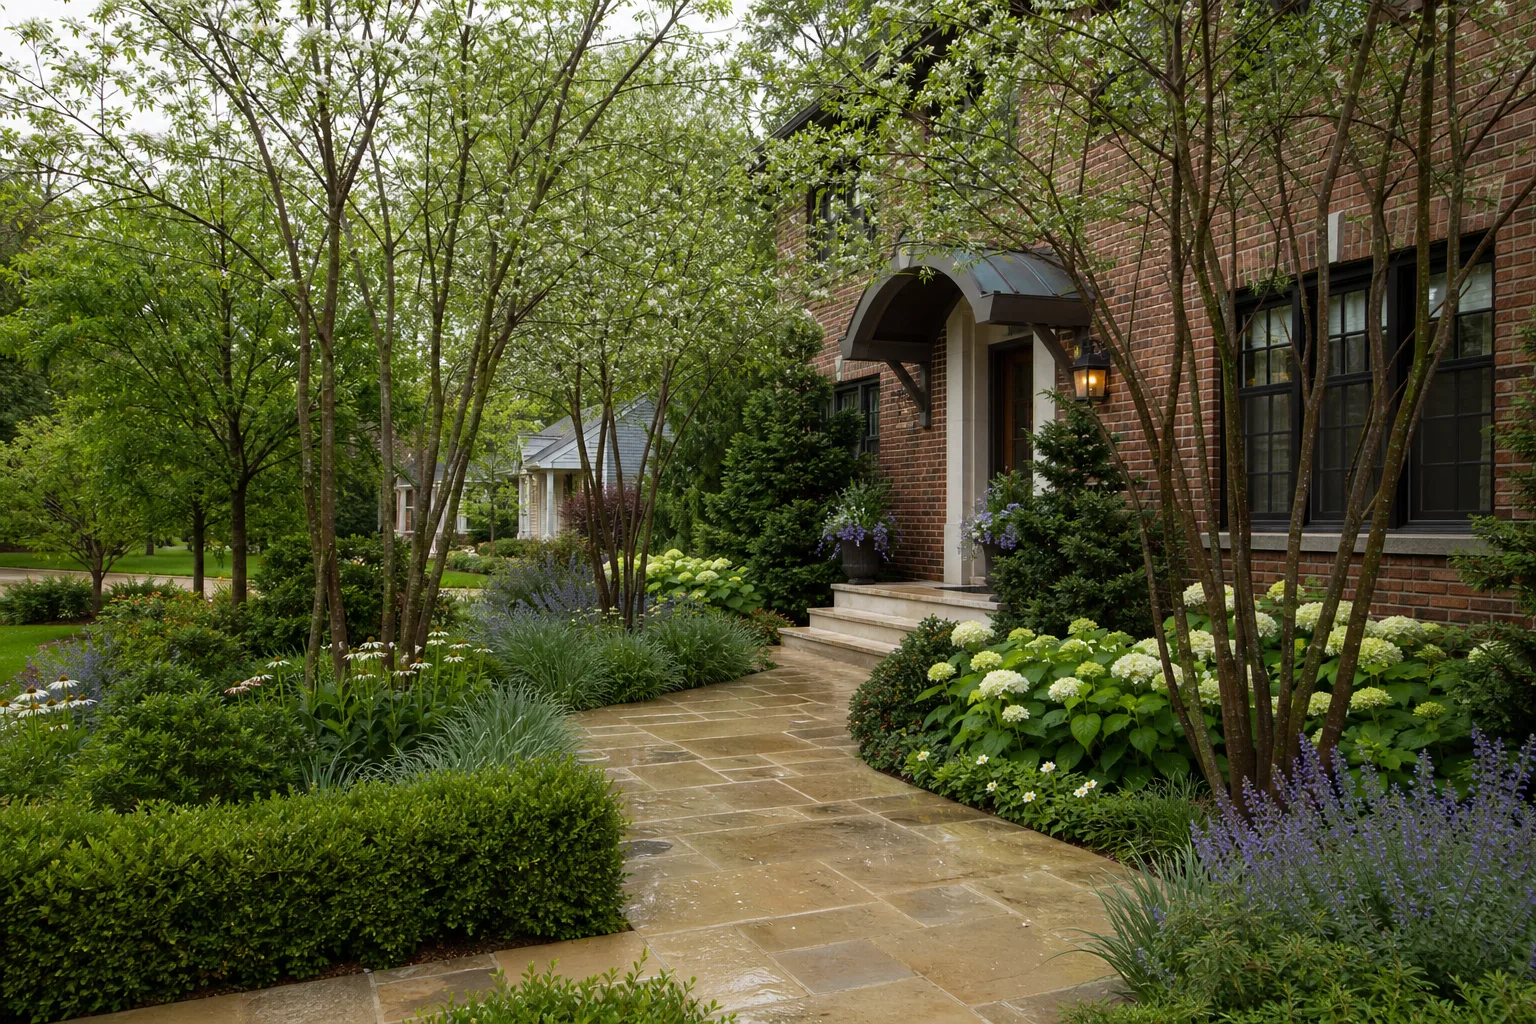
Generous paths, comfortable circulation, correct scale, safe transitions, thoughtful drainage, and planting at the edges help masonry belong to the property.
See the Limestone Garden →Dining, gathering, cooking, and flexible open areas sized around furniture, circulation, and architecture.
Clear routes, comfortable rise and run, visible transitions, material continuity, and lighting coordination.
Low enclosure, grade transitions, informal seating, planted edges, and visual structure.
Natural stone, manufactured paving, gravel, concrete, brick, and combinations considered for context and use.
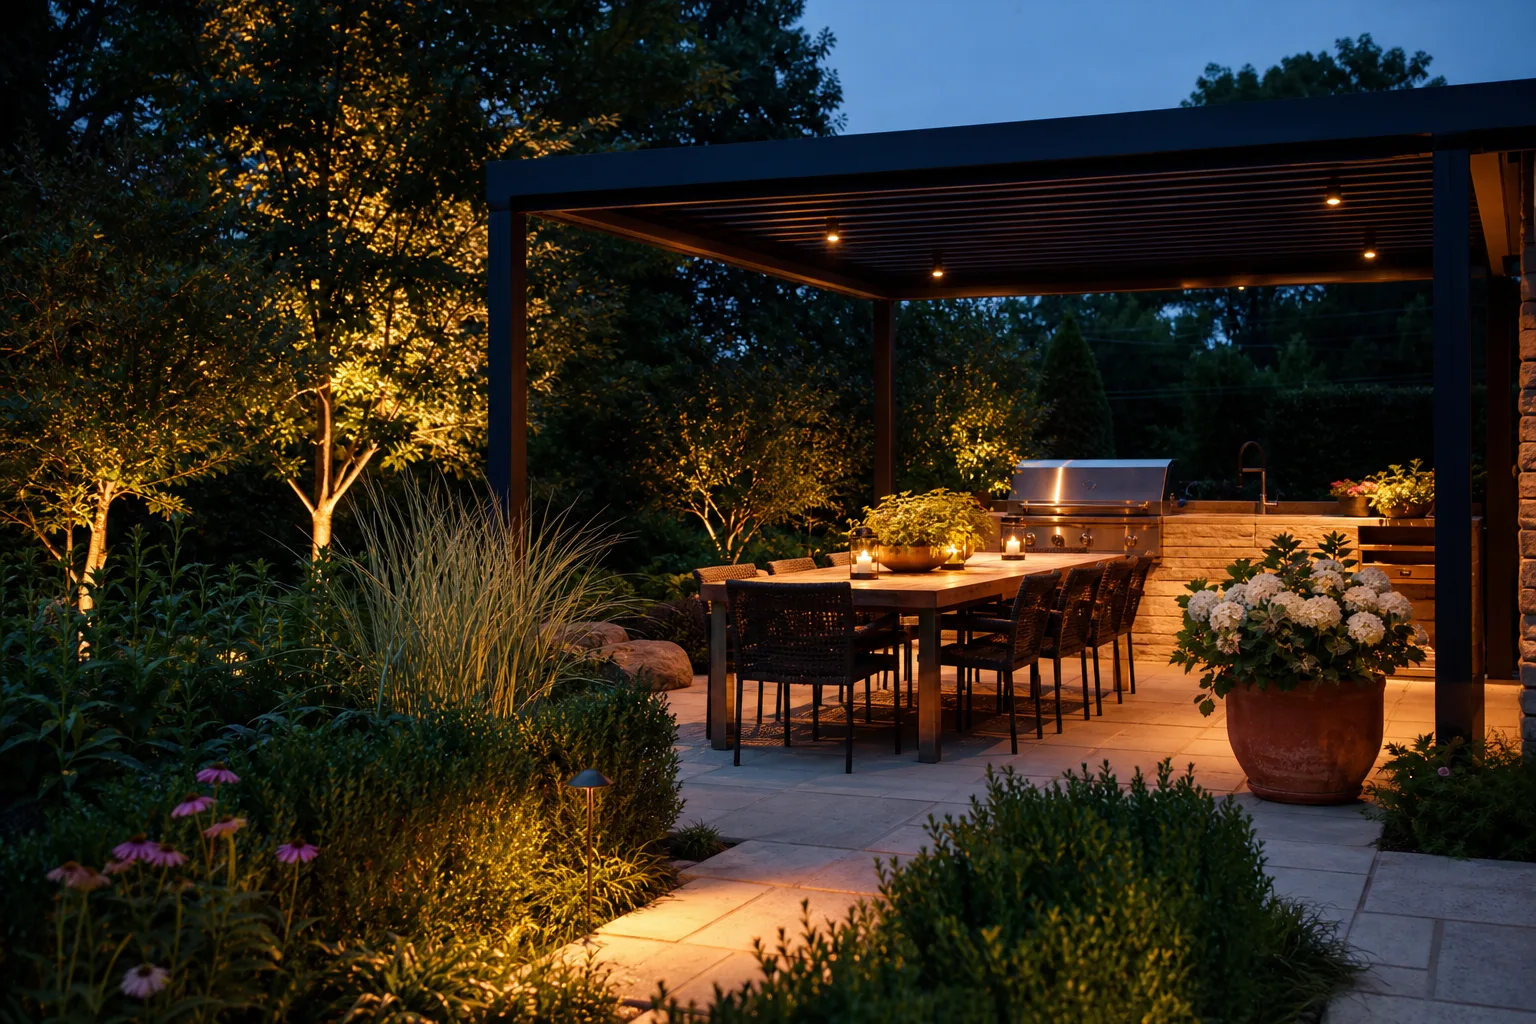
Cooking edges, fire features, pergolas, and built elements only when scope, code, utilities, and specialists align.
Access, demolition, staging, existing trees, drainage, neighboring property, utilities, and restoration planning.
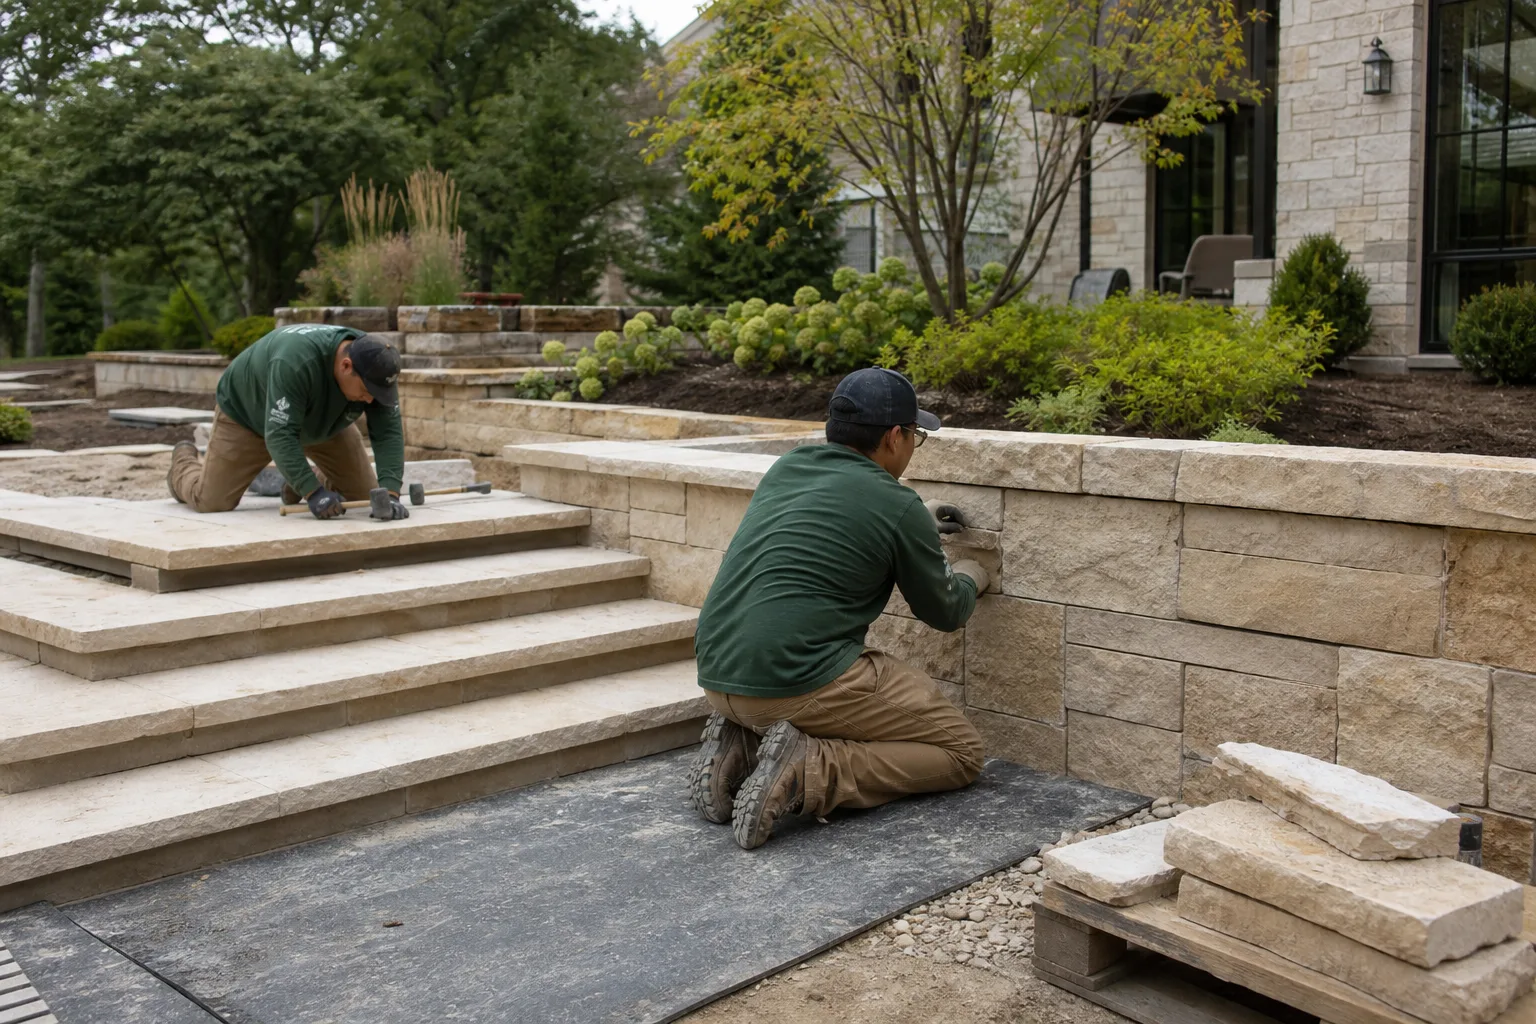
Access, demolition, excavation, base preparation, drainage, layout, cuts, edges, utilities, and restoration support every polished photograph.
Good hardscape should make movement easier, support real furniture and use, resolve grade, and leave enough living landscape to soften the work.
Protect retained surfaces, trees, neighboring property, utilities, and routes before demolition begins.
Depth, soils, compaction, drainage, reinforcement, frost behavior, and manufacturer or professional requirements.
Lines, slopes, joints, cuts, edge restraint, wall batter, caps, transitions, and coordinated fixtures.
Grades, soil, planting, lawn, cleaning, punch work, care guidance, and documentation.
A beautiful concept still needs precise scope and responsibility before construction.
No. Appearance, budget, availability, thickness, dimensional consistency, installation method, maintenance, and context may favor natural or manufactured materials.
Real elevations, slopes, thresholds, foundations, runoff, soil, outlets, and code conditions must be reviewed. A website cannot provide that answer.
Possibly. Condition, base, settlement, drainage, dimensions, material availability, and the new plan determine whether reuse is prudent.
The written proposal must assign each specialist, permit, inspection, utility coordination, and exclusion.